
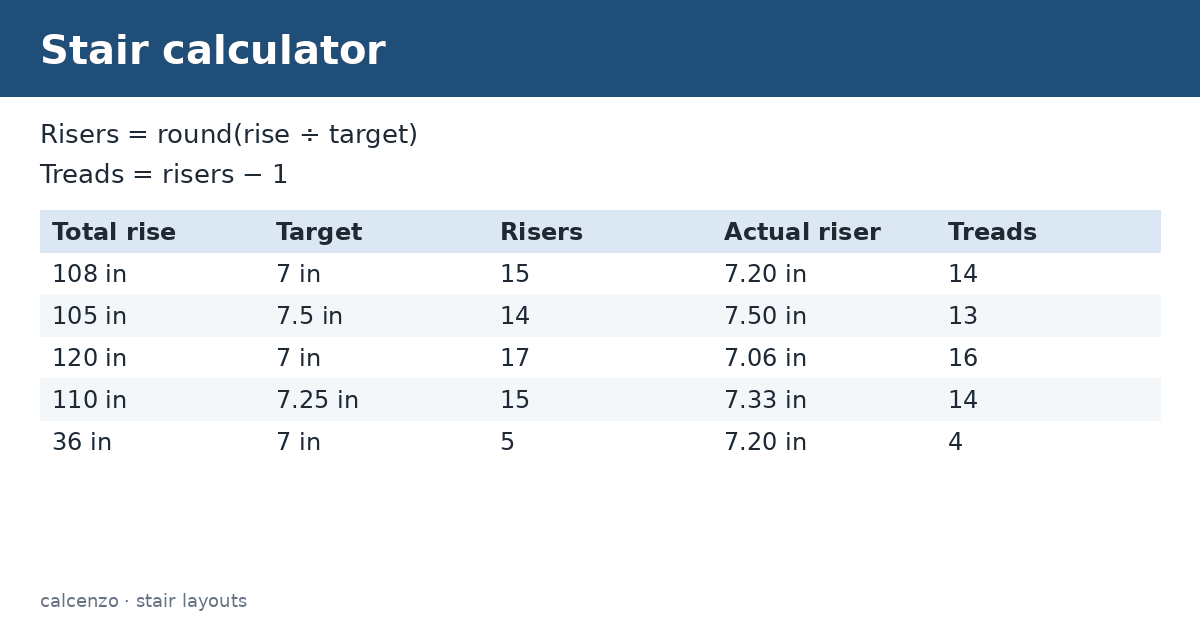
A stair calculator divides the total rise of a stair into equal risers and gives the number of treads. Formula: Risers = max(1, round(total rise / riser target)). Actual riser = total rise / risers. Treads = risers – 1. A 108-inch rise with a 7-inch target needs 15 risers of 7.20 inches and 14 treads.
On this page
How to use the stair calculator
- Measure the total rise in inches.
- Enter your target riser height.
- Read the riser count, actual riser height and treads.
How the stair calculator works
The stair calculator splits the total rise of a stair, the vertical distance from finished floor to finished floor, into equal risers close to a target height. You enter the total rise and the riser height you want, both in inches. It computes:
- Risers = total rise ÷ target, rounded to the nearest whole number
- Actual riser = total rise ÷ risers
- Treads = risers − 1
A straight stair has one fewer tread than risers, because the top floor serves as the last step. Results show the riser count, the actual riser height to two decimals and the tread count.
Stair calculator worked example
The floor-to-floor height is 108 inches and you want risers near 7 inches. 108 ÷ 7 = 15.4, which rounds to 15 risers. The stair calculator gives an actual riser height of 108 ÷ 15 = 7.20 inches and 14 treads. With 10-inch treads, the total run is 14 × 10 = 140 inches, about 11 ft 8 in.
| Total rise | Target | Risers | Actual riser | Treads |
|---|---|---|---|---|
| 108 in | 7 in | 15 | 7.20 in | 14 |
| 105 in | 7.5 in | 14 | 7.50 in | 13 |
| 120 in | 7 in | 17 | 7.06 in | 16 |
| 110 in | 7.25 in | 15 | 7.33 in | 14 |
| 36 in | 7 in | 5 | 7.20 in | 4 |
Residential code limits
In the United States, most homes follow the International Residential Code as adopted locally. Section R311.7.5 sets a maximum riser height of 7¾ inches and a minimum tread depth of 10 inches, and within one flight the tallest and shortest riser may differ by no more than ⅜ inch. The code also covers headroom, width, nosings and handrails. Workplaces follow OSHA rules in 29 CFR 1910.25. Always check the rules your local building department enforces.
Comfortable stairs
A common rule of thumb is that two risers plus one tread should total 24 to 25 inches. A 7.2-inch riser with a 10.5-inch tread gives 24.9 inches. Lower risers and deeper treads make stairs easier and safer to climb, but take more floor space. If the stair calculator gives a riser above 7¾ inches, add a riser and check the new height.
Measuring total rise
Measure from the top of the finished lower floor to the top of the finished upper floor. If floor coverings are not installed yet, add their thickness. Even a ½-inch difference changes every riser slightly, and uneven risers are a trip hazard. Measure at more than one spot if the floor is not level.
Laying out stringers
The riser and tread figures are marked on the stringers with a framing square. The bottom riser is usually cut shorter by the thickness of one tread so that every finished step is equal. The total run, treads × tread depth, tells you how much floor space the stair needs.
Limits of the tool
The stair calculator rejects a zero or negative rise and checks the actual riser against the IRC maximum of 7¾ inches; if it is taller, it suggests how many risers would bring it within the limit, such as 14 risers of 7.71 in for a 108-inch rise. It does not check your local amendments. It does not compute stringer length, headroom or landings. Stairs are safety-critical; have plans reviewed and get permits where required.
Planning floor space
Before building, check that the stair fits. Add the total run to the landing space needed at the top and bottom, usually at least 36 inches in the direction of travel. If there is not enough room, consider a landing that turns the stair 90 degrees, which splits the run into two shorter flights.
Tips
- Measure finished floor to finished floor.
- Keep every riser within ⅜ inch of the others.
- Check the result against your local code.
- Use the stair calculator again if floor heights change.
For study and planning only. Check lab, engineering and safety work against your course, instrument or a qualified professional.
Related converters and calculators
Related calculators:
- Right triangle calculator: stringer angle
- Lumber volume converter: lumber
- Concrete calculator: concrete steps
- Slope calculator: steepness
Sources
ICC: 2024 International Residential Code, Chapter 3 (R311.7 stairways); eCFR: 29 CFR 1910.25, Stairways (OSHA).
Formula and method
Risers = max(1, round(total_rise / riser_target)). Actual riser = total_rise / risers. Treads = risers - 1.
Even riser layout from total rise and a target riser height. Not a full code compliance checker.
Questions about this calculator
How many risers do I need?
Divide total rise by the target and round.
What is the maximum riser height?
7¾ inches under the IRC.
What is the minimum tread depth?
10 inches under the IRC.
Why one fewer tread than risers?
The upper floor is the last step.
Does it check code?
No; check your local code.
Check the assumptions and units before relying on a result. Financial, tax and health estimates do not replace advice for your individual circumstances.
Report a calculation issue