
A tile calculator works out how many tiles you need to cover a floor or wall, including extra for cuts and breakage. A 12 × 10 foot room with 12 inch tiles needs 120 tiles, or 132 with 10% waste.
On this page
How to use the tile calculator
- Enter the room length and width in feet.
- Enter the tile length and width in inches.
- Enter the waste percentage, usually 10% to 15%.
- Read the number of tiles to buy.
How the tile calculator works
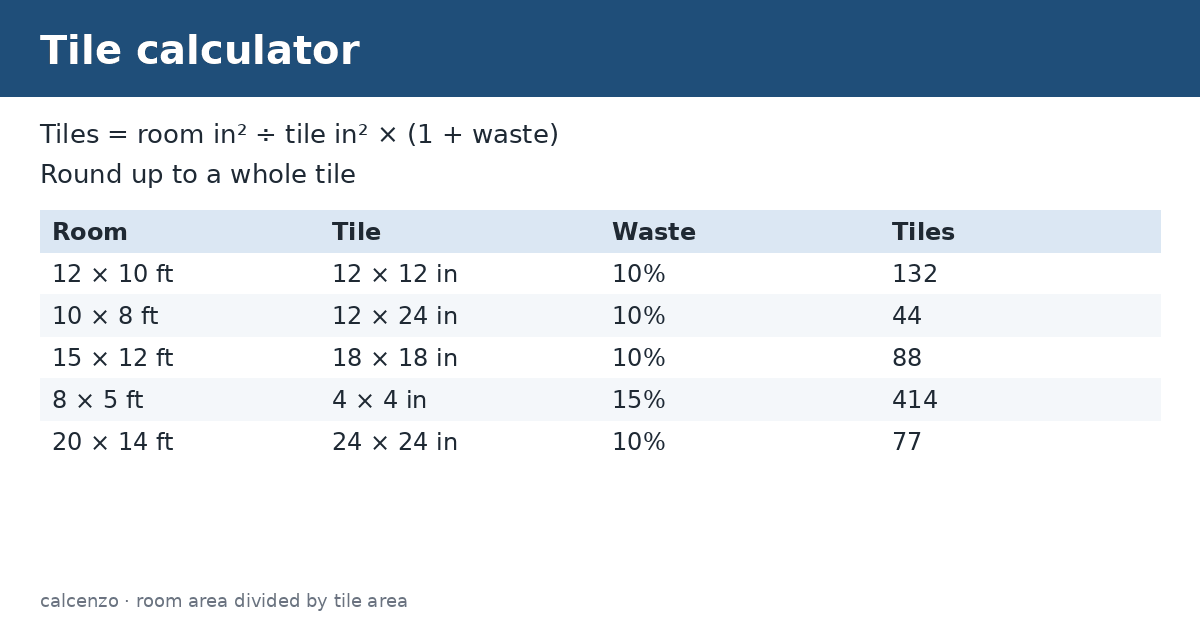
The tile calculator converts the room to square inches, divides by the area of one tile, adds your waste allowance and rounds up to a whole tile. Tiles = ceiling(room length × 12 × room width × 12 ÷ (tile length × tile width) × (1 + waste ÷ 100)). Room sizes are in feet and tile sizes in inches, so a 12 × 12 inch tile covers exactly one square foot.
Tile calculator worked example
A 12 × 10 foot kitchen is 120 square feet, or 17,280 square inches. A 12 × 12 inch tile covers 144 square inches, so the bare count is 120 tiles. With 10% waste the tile calculator gives 132 tiles. Large 24 × 24 inch tiles in a 20 × 14 foot room need 70 tiles before waste and 77 with it.
| Room | Tile | Waste | Tiles |
|---|---|---|---|
| 12 × 10 ft | 12 × 12 in | 10% | 132 |
| 10 × 8 ft | 12 × 24 in | 10% | 44 |
| 15 × 12 ft | 18 × 18 in | 10% | 88 |
| 8 × 5 ft | 4 × 4 in | 15% | 414 |
| 20 × 14 ft | 24 × 24 in | 10% | 77 |
How much waste to allow
Waste covers cuts at walls, breakage and a few spares for future repairs. About 10% suits a simple rectangular room laid straight. Allow 15% for diagonal layouts, herringbone, many corners or small tiles, and more for large-format tiles in irregular rooms, because each cut can waste a large piece. Buy all the tile from one lot so color and size match, and keep a few spare tiles after the job.
Converting tiles to boxes
Tile is usually sold by the box, with the coverage in square feet printed on the label. Divide the tile count by the number of tiles per box and round up. If the box lists only square feet, multiply the room area by 1 plus the waste fraction and divide by the coverage per box. Ask whether the store accepts returns of unopened boxes.
Irregular rooms
Split an L-shaped room into rectangles, run the tile calculator for each and add the results, or add the areas first and enter them as one rectangle with the same total. Subtract fixed cabinets or a tub only if no tile goes under them. Measure to the wall, not the baseboard, and note doorways where tile continues into the next room.
Grout joints and trim
The calculation ignores grout joints, which slightly increase coverage per tile, so the count is a little generous. Bullnose, edge trim and transition strips are counted by length, not area. Thinset and grout are sold by coverage, which depends on tile size, trowel notch and joint width; check the bag.
Layout and cutting
Start tiling from the center of the room and work outward so that cut tiles at opposite walls are the same width. Avoid slivers narrower than half a tile at doorways, where they are most visible. If the layout leaves a thin strip, shift the starting line by half a tile. Large-format tiles need a flatter floor and a stronger back-buttered bed, and they also produce more waste per cut, which is one reason to raise the waste allowance in the tile calculator for big tiles.
For walls, measure each wall separately and subtract windows and doors larger than a few tiles. Shower walls often use a different tile from the floor, so run the tile calculator once for each surface and keep the results apart on your shopping list.
Tips
- Measure each wall at two points; rooms are rarely square.
- Round dimensions up to the next inch.
- Dry-lay a row to check the layout before mixing thinset.
- Room dimensions and waste are not range-checked by the tool, so enter positive numbers.
For study and planning only. Check lab, engineering and safety work against your course, instrument or a qualified professional.
Related converters and calculators
Related calculators:
- Square footage calculator: area
- Area calculator: shapes
- Concrete calculator: slabs
- Roofing calculator: roof squares
Sources
OpenStax Prealgebra 2e, 9.4: Rectangles, triangles and trapezoids.
Formula and method
Tiles = ceil( (room_ft_L x 12 x room_ft_W x 12) / (tile_in_L x tile_in_W) x (1 + waste%/100) ).
Converts room feet to square inches, divides by tile area in square inches, applies waste, then ceilings up to a whole tile count.
Questions about this calculator
How many tiles for 120 square feet?
120 one-foot tiles, or 132 with 10% waste.
How much waste should I add?
About 10% for straight layouts, 15% or more for diagonal or complex rooms.
Does it include grout lines?
No; the count is slightly generous as a result.
What units does it use?
Room in feet, tiles in inches.
How do I handle an L-shaped room?
Split it into rectangles and add them.
Check the assumptions and units before relying on a result. Financial, tax and health estimates do not replace advice for your individual circumstances.
Report a calculation issue